Drawing services
Drawing services for interior design and renovation projects
Clear drawings help clients, designers, consultants and site teams understand what is proposed.
From brief to built space
Clear information before construction begins.
01
2D plans and drafting
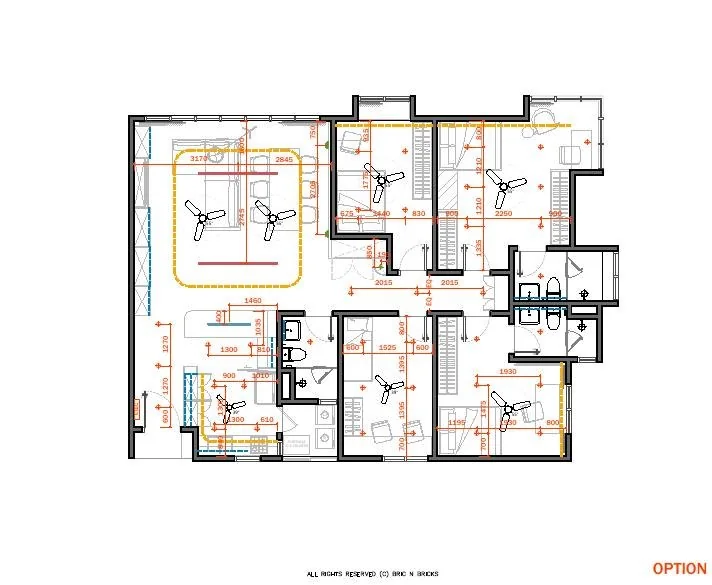
Plans communicate layouts, dimensions and agreed project information. The proposal states measurements, elevations, sections and other included documents.
02
3D interior views
3D views help clients understand appearance, materials and spatial direction. They do not replace dimensioned technical drawings.
03
Architectural drawings
Support can be included for renovation and building projects. Purpose, drawing list, consultant involvement, endorsement and submission requirements are confirmed.
04
M&E and reflected ceiling plans
Mechanical, electrical and ceiling information is coordinated for the agreed systems and intended use.
05
Full drawing sets
There is no universal full drawing set. We provide a written schedule showing what is included, optional or excluded.
06
Endorsement and authority submission
We work with qualified partners for endorsement where required. Submission coordination can be included, but approval remains with the relevant authority.
Drawing guides
Understand the documents before you appoint the scope.
Consultation