
M&E means mechanical and electrical. In a renovation, M&E drawings help show where important building services need to go, such as lighting, power points, air conditioning, water services and other project-specific systems.
Customers do not need to understand every technical symbol. What matters is knowing that the services have been considered together with the interior layout before construction begins.
Why does M&E planning matter to you?
Your space depends on more than finishes and furniture. A beautiful office still needs enough power and data. A kitchen needs suitable equipment connections. A bedroom needs practical lighting and air conditioning. A clinic or salon may have equipment with specific service requirements.
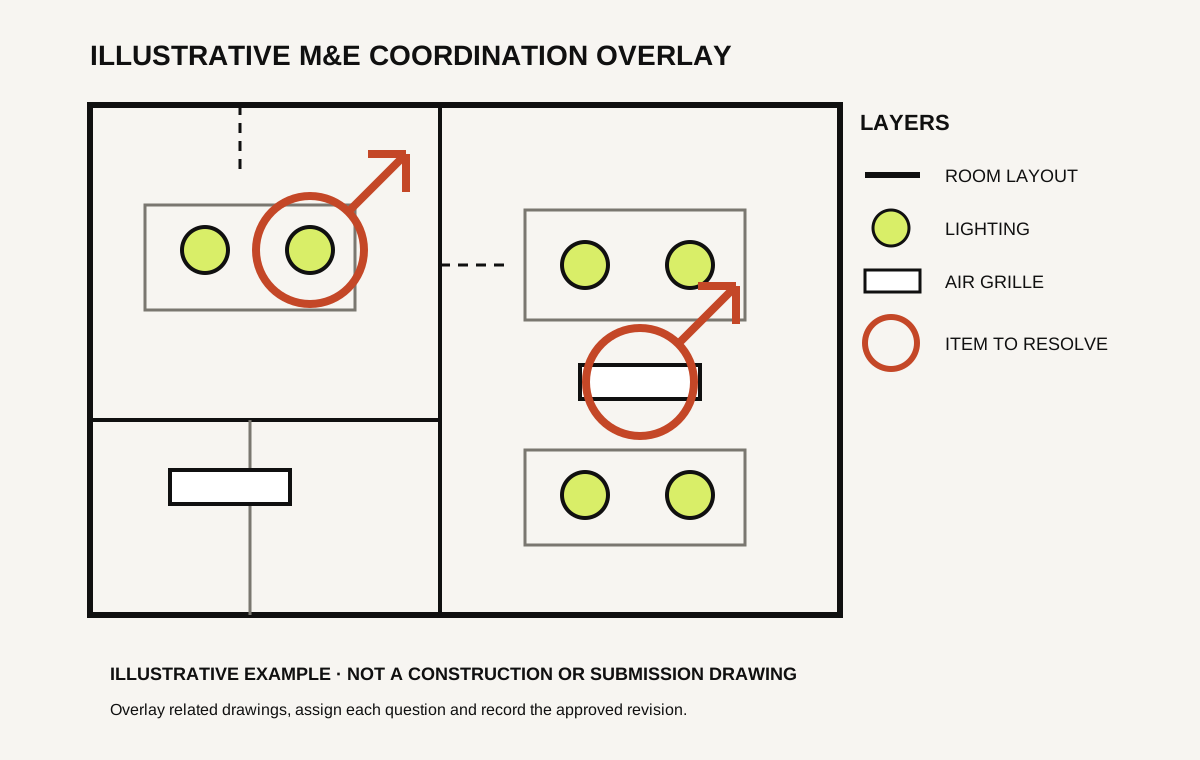
If those needs are discussed too late, the team may need to move completed work, add visible wiring or change the design. Early coordination helps identify questions while they are easier to resolve.
What might M&E drawings cover?
The answer depends on the property and agreed service. Possible information includes:
- Lighting and switch positions
- Power points and equipment connections
- Data, communication or security points
- Air-conditioning unit and grille positions
- Water supply and drainage points
- Other specialist services required by the business or property
The drawing proposal should say which systems are included. A drawing that shows a position does not automatically include technical calculations, authority approval, installation or certification.
What information should you provide?
Tell the design team how the space will actually be used. Useful information includes:
- Equipment and appliances, including model details when available
- Workstation, counter and furniture positions
- Number of people using the space
- Special lighting, cooling, water or technology needs
- Existing problems you want to solve
- Building-management or landlord requirements
- Items that must remain in their current position
For commercial projects, involve the people who understand daily operations. Their input can reveal requirements that are not obvious from a floor plan.
How can you tell if the drawings are coordinated?
Ask to review the service positions together with the latest layout and ceiling plan. Look for practical relationships rather than individual symbols.
For example, check whether power points suit the furniture, lights suit work surfaces, air grilles avoid awkward clashes and maintenance access remains possible.
Also confirm that the drawings use the same revision. A service drawing based on an old layout can create problems even when both drawings look complete by themselves.
Who handles specialist requirements?
Some projects need input, endorsement, testing or submission by appropriately qualified people. The required roles depend on the work, building and relevant authority.
Your proposal should identify what Bric & Bricks will coordinate, which partners or specialists are involved, and what is excluded. Authority approval should never be treated as guaranteed.
Questions to ask before appointing the service
- Which M&E systems are included in the drawing scope?
- Is the work for early planning, quotation, construction or submission?
- Who checks existing capacity and site conditions?
- Who provides specialist design, endorsement or certification where required?
- Will the drawings be checked against the layout and ceiling plan?
- What must I supply before the work begins?
- How will later equipment or layout changes be handled?
Better information leads to better decisions
You do not need to become an engineer to ask useful questions. A clear scope, current equipment list and coordinated drawings give you a better basis for reviewing the proposal and discussing the work with your project team.
Bric & Bricks provides interior drawing and renovation coordination for commercial and residential projects. We define the systems and intended use of the drawings in the project proposal, with qualified partners involved where required.
References
- Autodesk: Mechanical, Electrical, and Plumbing, for broad examples of mechanical, electrical and piping building systems.
- JKR Malaysia Architectural Works Brief, for the role of coordination in resolving drawing discrepancies, missing information and constructability issues.
- Board of Engineers Malaysia: Registration, for the distinction between Professional Engineer and Professional Engineer with Practising Certificate roles.
- Board of Engineers Malaysia: Code of Professional Conduct, for responsibility when approving and signing engineering documents.
- Suruhanjaya Tenaga: Installation, for licensing requirements applying to electrical contractors and wiremen carrying out installation work.