
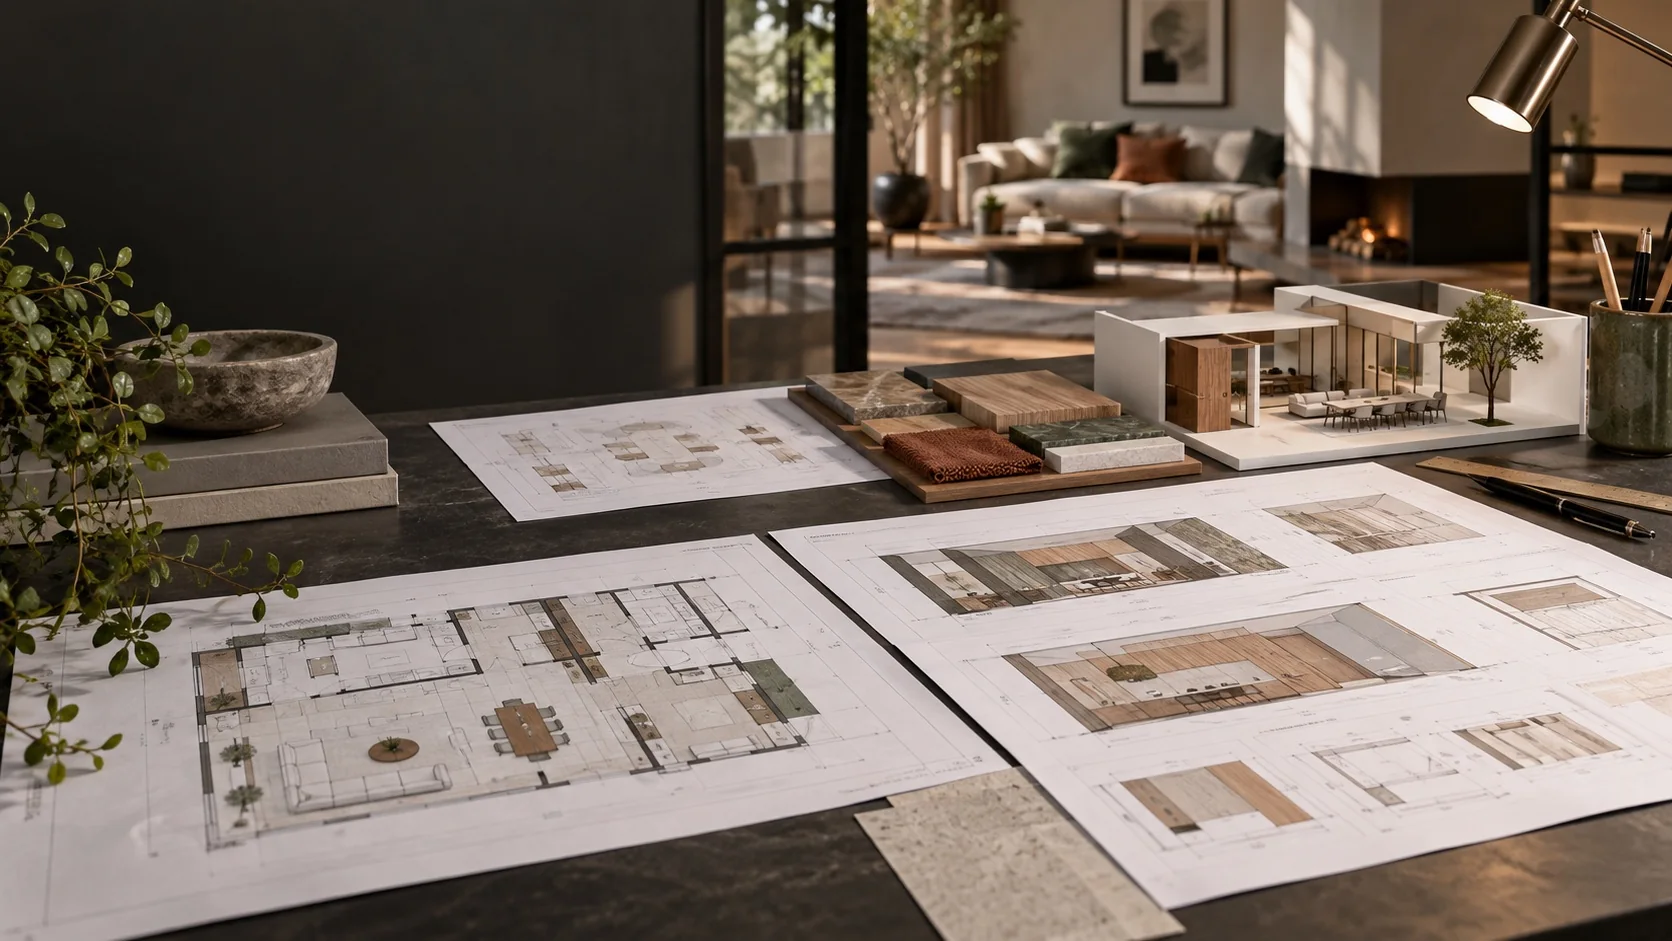
There is no universal “full set” of interior design drawings. The right package depends on your property, renovation scope, project stage and what the drawings will be used for.
As a customer, ask for a written drawing list. It is much clearer than relying on the words “full set”.
Why can drawing packages be different?
A small home interior, a restaurant, an office and a house rebuild do not need identical information. A package used to approve the design may also differ from one prepared for quotation, construction or authority submission.
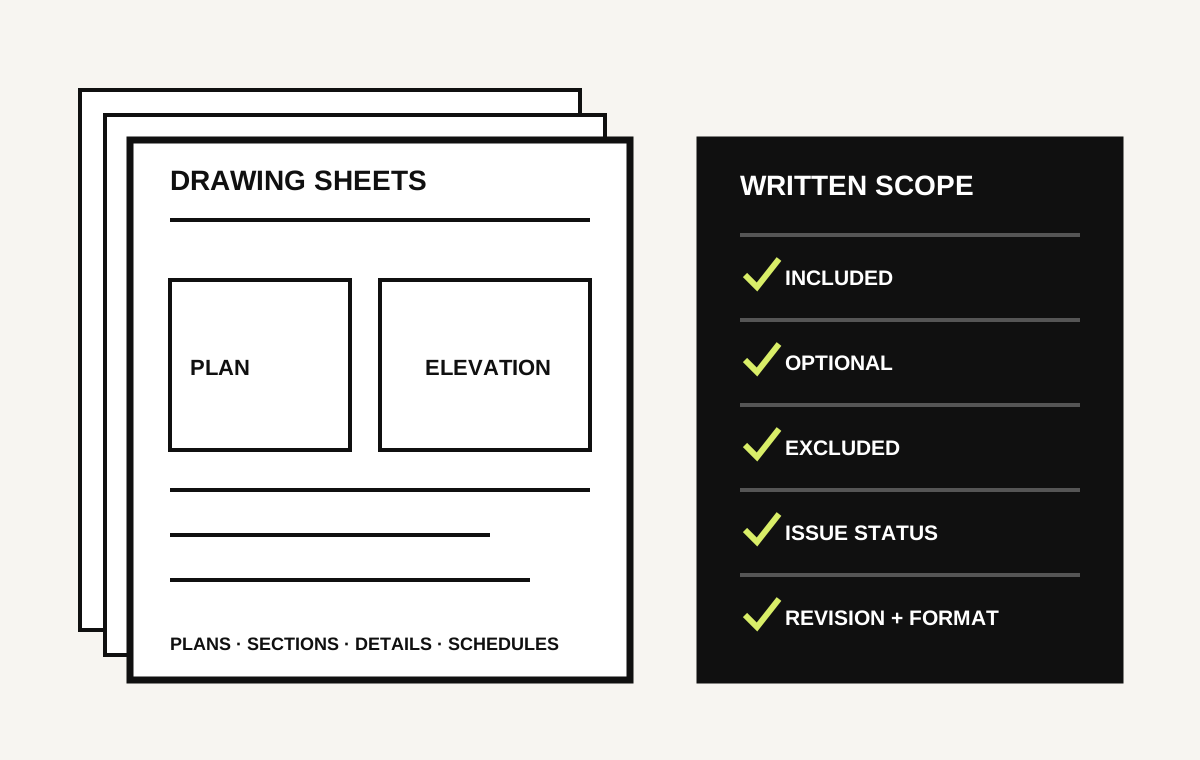
The proposal should explain the purpose of the drawings and identify anything provided by a consultant, specialist, contractor or fabricator.
What drawings might be included?
Depending on the project, the list may include:
- Existing-condition or measured plan
- Proposed furniture and space plan
- Demolition or setting-out plan
- Floor finish plan
- Reflected ceiling plan
- Interior elevations and sections
- Built-in furniture or joinery drawings
- Material, fixture or finish schedules
- Mechanical and electrical information
- Larger details for important areas
Not every project needs every item. The key is whether the included information is enough for the agreed next step.
What should the written drawing list tell you?
| Item to confirm | Why it matters |
|---|---|
| Drawing names | Shows what you are actually buying |
| Areas covered | Prevents assumptions about rooms or floors |
| Intended use | Clarifies whether drawings are for review, quotation or construction |
| Site measurement | States who records and verifies dimensions |
| Review rounds | Explains how feedback and changes are handled |
| File format | Confirms what you receive at the end |
| Specialist input | Identifies engineering or supplier responsibilities |
| Submission support | States whether endorsement or authority work is included |
| Exclusions | Makes owner and third-party responsibilities visible |
Is a 3D design part of the full set?
It may be included, but the number of rooms and viewpoints should be stated. A 3D image helps you understand appearance. It does not normally show every dimension, hidden detail or service requirement needed for construction.
Ask which technical drawings will be prepared after you approve the 3D design.
Does a full set include M&E drawings?
Only when the proposal says so. It should identify which mechanical and electrical systems are covered, how the information will be used and who handles specialist requirements.
Positions shown for coordination should not be mistaken for calculations, certification or authority approval unless those services are specifically included.
How should revisions be managed?
One design change can affect several drawings. Moving a wall may affect furniture, flooring, ceiling elements, power points and built-in items.
Confirm how comments are collected, how many review rounds are included and how additional changes are charged. Check revision dates so everyone uses the current issue.
What about endorsement and authority submission?
Some projects need appropriately qualified and registered professionals. Requirements depend on the work, building and relevant authority.
Ask who will prepare, review or endorse the required information, which fees are included and how authority comments will be handled. Approval remains with the relevant authority and cannot be guaranteed.
Questions to ask when comparing packages
- What is each drawing intended to help me approve or build?
- Which rooms, floors and built-in items are covered?
- Is site measurement included?
- How many 3D views and review rounds are included?
- Which specialist drawings are required?
- Are endorsement and submission included or separate?
- What files will I receive?
- What must the contractor or fabricator develop later?
Get the scope in writing
Bric & Bricks provides 2D plans, 3D interior views, reflected ceiling plans, M&E coordination and other agreed interior drawing services. We prepare a written proposal that identifies the deliverables for your project rather than relying only on the phrase “full set”.
References