

A reflected ceiling plan, often called an RCP, is a drawing that shows what is planned above you. It helps you see how the ceiling design, lights, air-conditioning grilles and other visible ceiling items work together before renovation begins.
For a customer, the main benefit is simple: you can review the ceiling as one complete design instead of discovering awkward positions after installation.
Why should a customer ask about the RCP?
Ceiling items are often handled by different trades. Without one coordinated view, a light may be too close to an air grille, an access panel may interrupt a feature ceiling, or fittings may not line up with the furniture below.
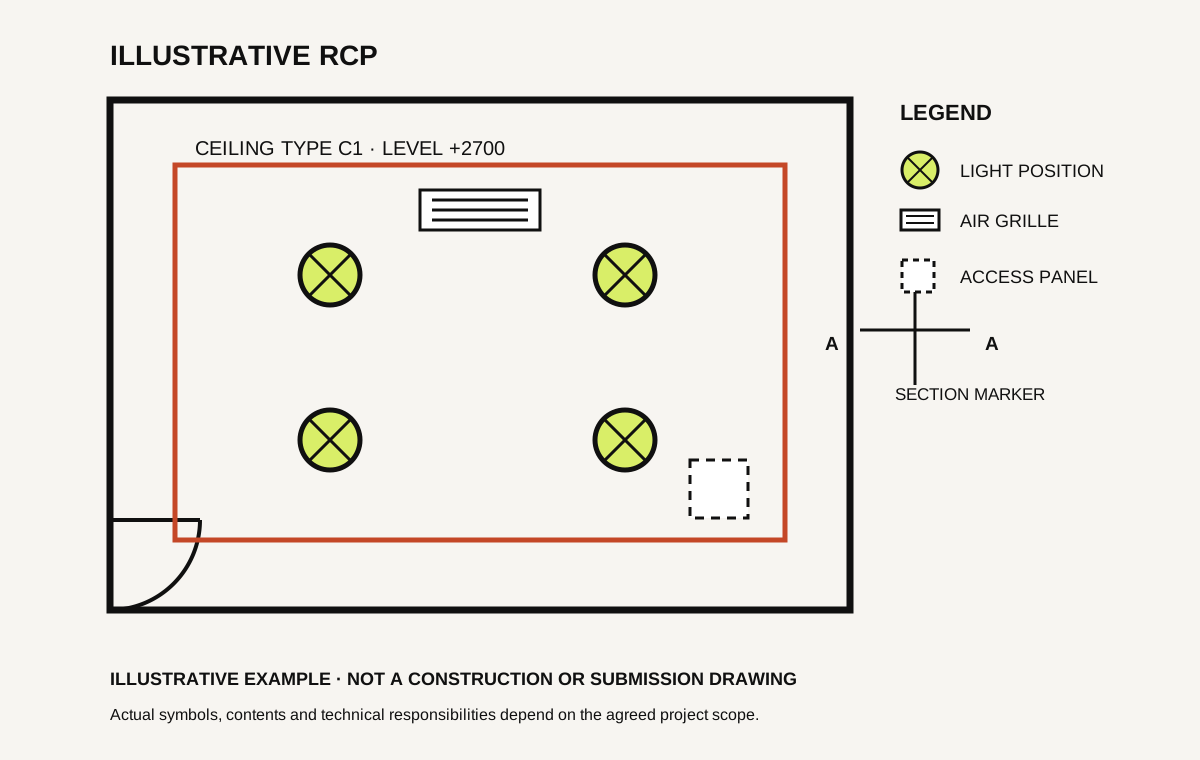
An RCP gives you and the project team a shared picture to discuss. It can help you check whether the ceiling looks balanced and whether important items are placed sensibly.
What might you see on it?
The contents depend on your project and agreed drawing package. An RCP may show:
- Ceiling shapes, edges and changes in height
- Light positions and fixture references
- Air-conditioning grilles or diffusers
- Access panels for maintenance
- Curtain tracks, speakers or other visible fittings
- References to details that explain special ceiling features
Not every RCP includes every item. Ask for a drawing list that says what is included in your package.
What should you check before approving it?
Look at the room below
Lights should relate to the way the room will be used. Check their position against dining tables, kitchen counters, workstations, displays, beds and circulation areas.
Check the overall appearance
Review whether lights, grilles and access panels look organised. Ask about anything that appears crowded, uneven or too close to a ceiling edge.
Think about maintenance
Air-conditioning units, valves and other equipment may need future access. A neat ceiling is not helpful if maintenance requires unnecessary damage later.
Confirm the latest version
Check the drawing date and revision. The ceiling drawing should match the approved layout and current 3D design.
Is an RCP the same as a lighting plan?
Not necessarily. An RCP may show where lights are positioned as part of the ceiling composition. Electrical information such as switching, circuits and technical requirements may be shown elsewhere or handled by the responsible specialist.
This is why it is worth asking who is responsible for the design, coordination and installation of each part.
Questions to ask your designer or contractor
- Is a reflected ceiling plan included in my package?
- Which ceiling items will appear on it?
- Will it be coordinated with the furniture layout and 3D design?
- Who checks the lighting and air-conditioning requirements?
- Are ceiling heights and special details shown elsewhere?
- How will changes be recorded before construction?
When is an RCP especially useful?
It is useful when the project has a new ceiling design, several types of lighting, concealed air conditioning, feature areas or many fittings competing for space. This is common in offices, restaurants, clinics, salons and detailed residential interiors.
For very simple work, the drawing scope may be smaller. The right question is whether everyone has enough clear information to price, approve and build the agreed design.
A clearer ceiling before work starts
Bric & Bricks can include reflected ceiling plans within an agreed interior design or drawing package. We review the layout, visible ceiling elements and relevant project information, then state the proposed deliverables clearly before work begins.
References
- Autodesk: About the View Range, for the upward view direction and mirrored presentation of RCP elements.
- Autodesk: Plan Views, for the distinction between floor plans and reflected ceiling plans as two-dimensional plan views.
- JKR Malaysia Architectural Works Brief, for the role of design coordination in resolving discrepancies, missing information and constructability issues.