Malaysia · Design · Drawings · Build
Spaces built around real life.
Interior design, technical drawings and renovation for commercial spaces and homes.
Selected work
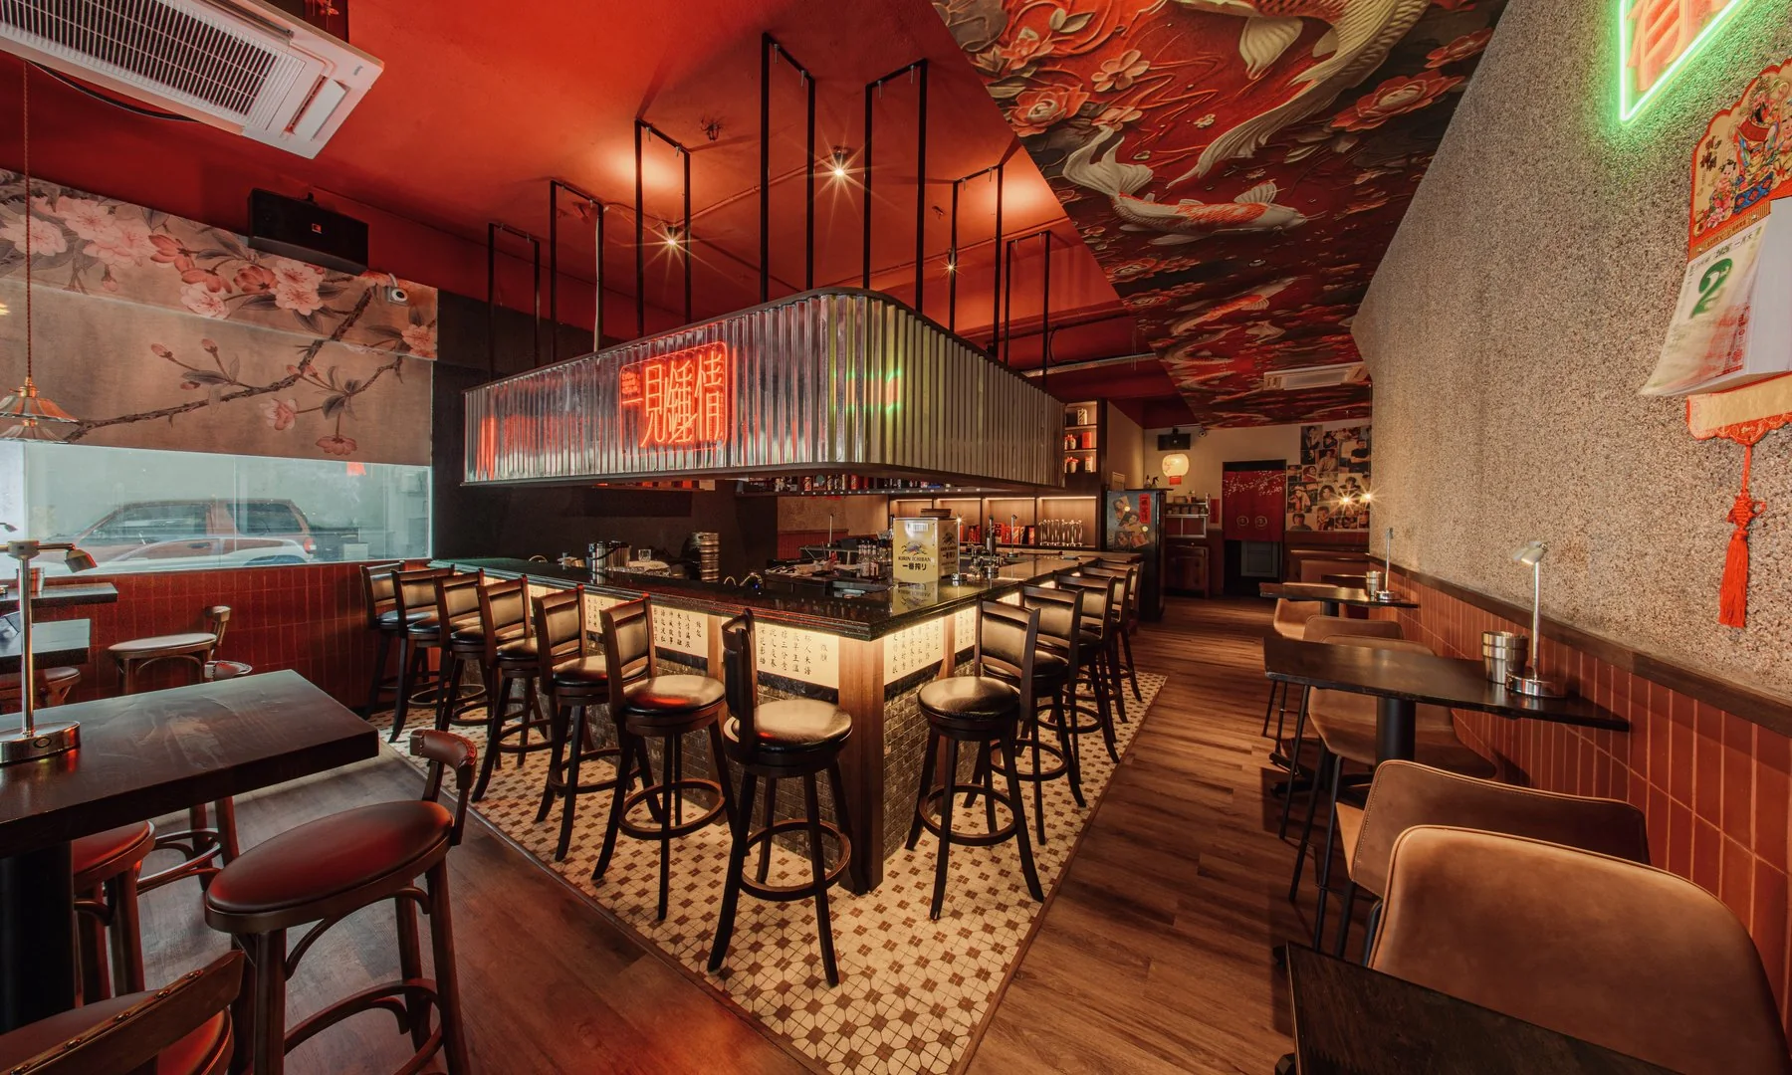
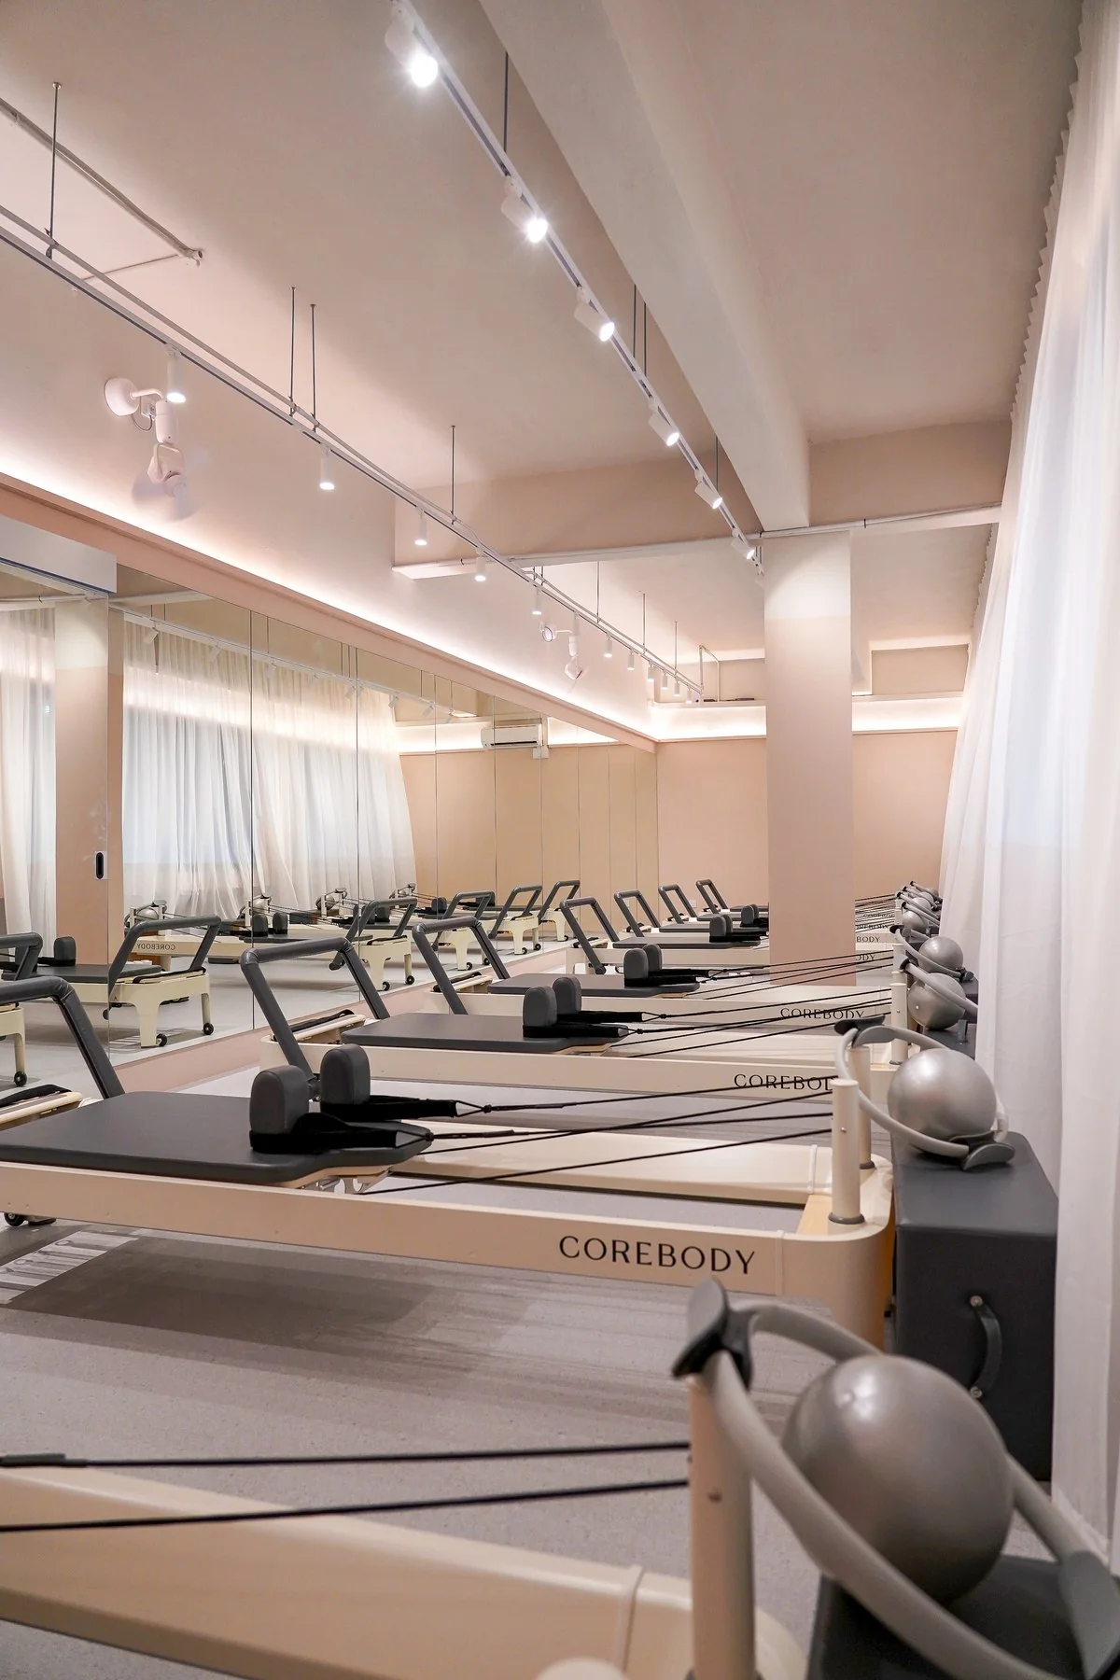
Commercial spaces with character and purpose.
Choose your starting point
From a drawing package to full design and build, we shape the service around the site, brief and budget.
Commercial design + renovation
Offices, F&B outlets, clinics, beauty salons and other business premises.
↗02Residential renovation + rebuilding
Homes planned around how you live, from interior changes to larger rebuilding work.
↗03Drawing services
3D views, architectural, M&E, RCP and coordinated drawing sets.
↗How it works
A clear route from first call to handover.
Initial call
We learn about the property, changes you want, expected budget, and whether you need design only or complete delivery.
Free site visit
We review the site condition, access, constraints and project requirements.
Design
We confirm the design fee. Once accepted and paid, 3D design and the agreed drawing scope begin.
Build quotation
If you want us to build, we prepare the quotation, contract and payment terms for approval.
Construction + handover
We coordinate the work, keep agreed decisions connected to site progress, and review the completed space.
Practical oversight
For owners with a lot on their plate.
One team coordinates the agreed design, drawings and site work. Costs and changes are discussed before additional work proceeds.
Selected projects
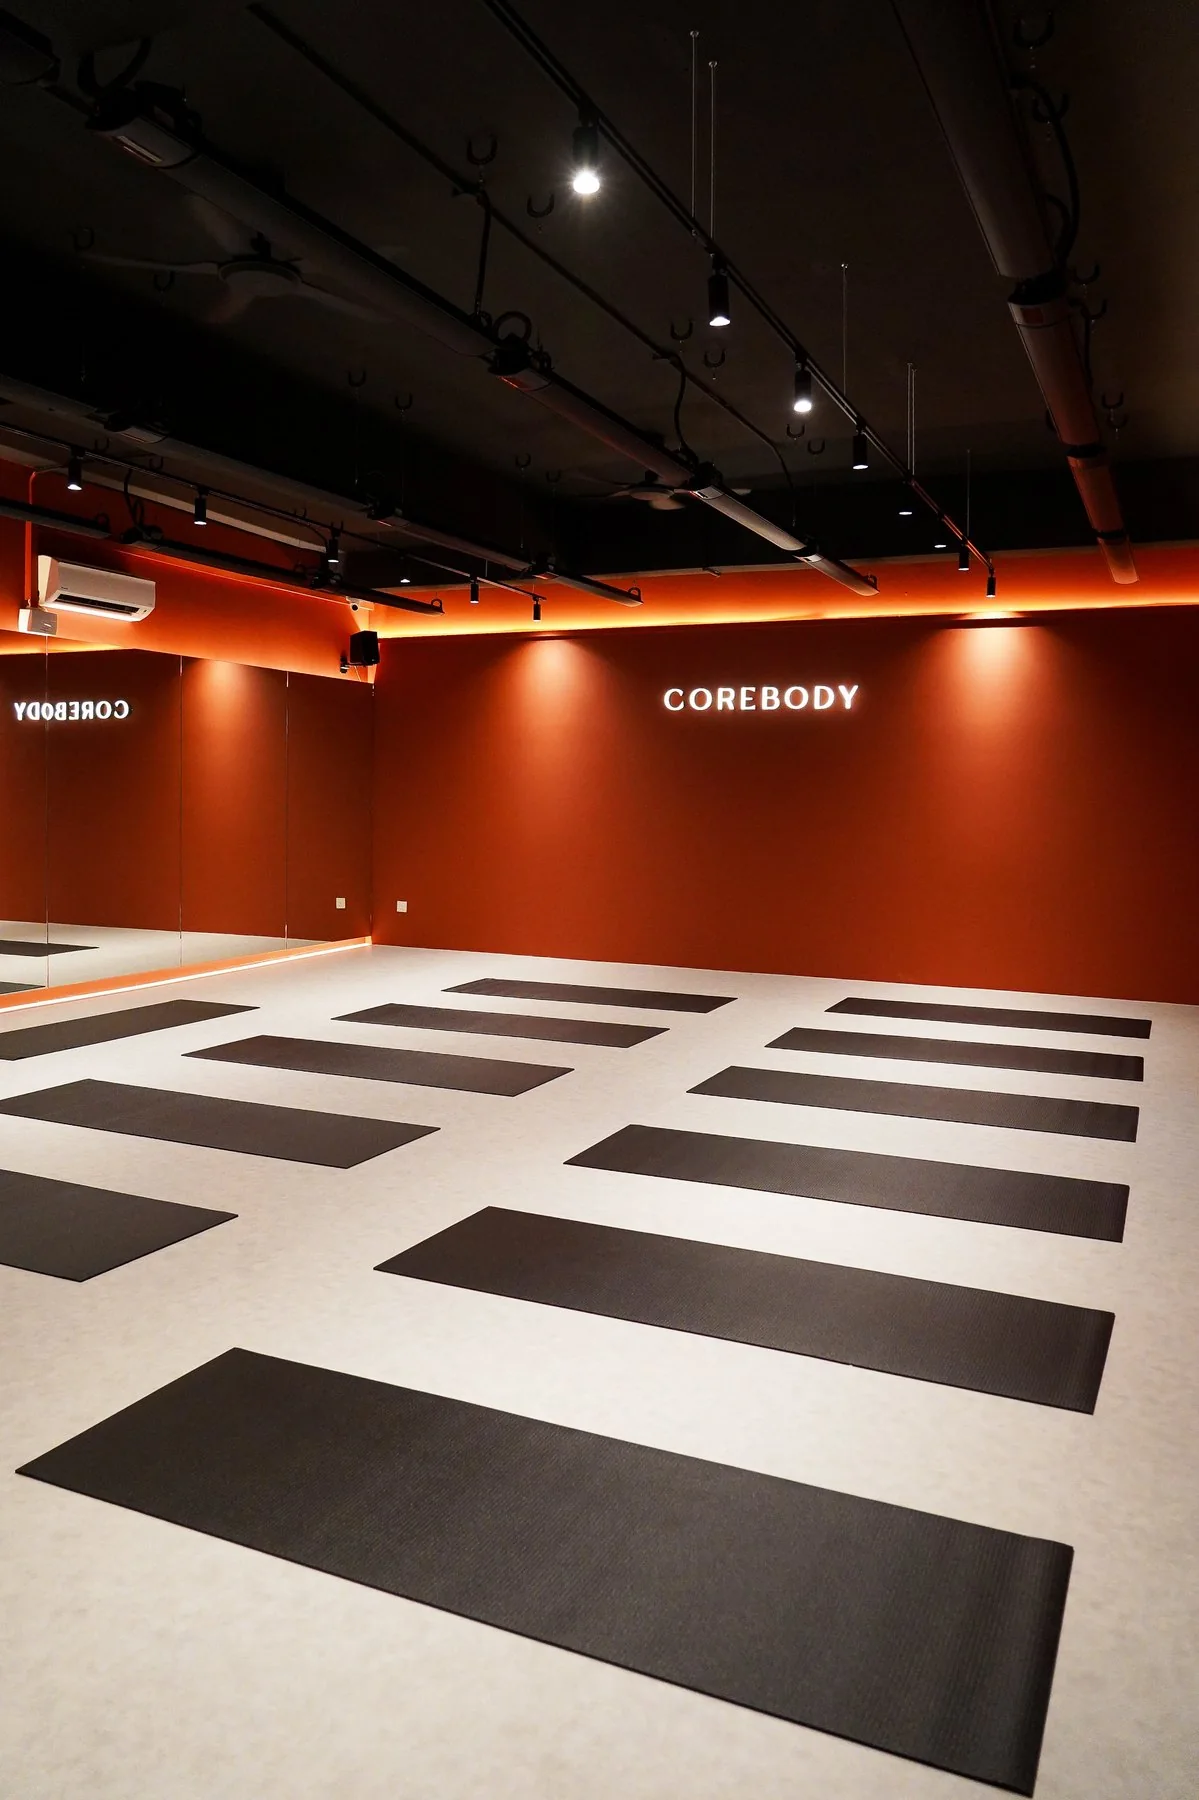
Commercial, F&B and residential interiors.
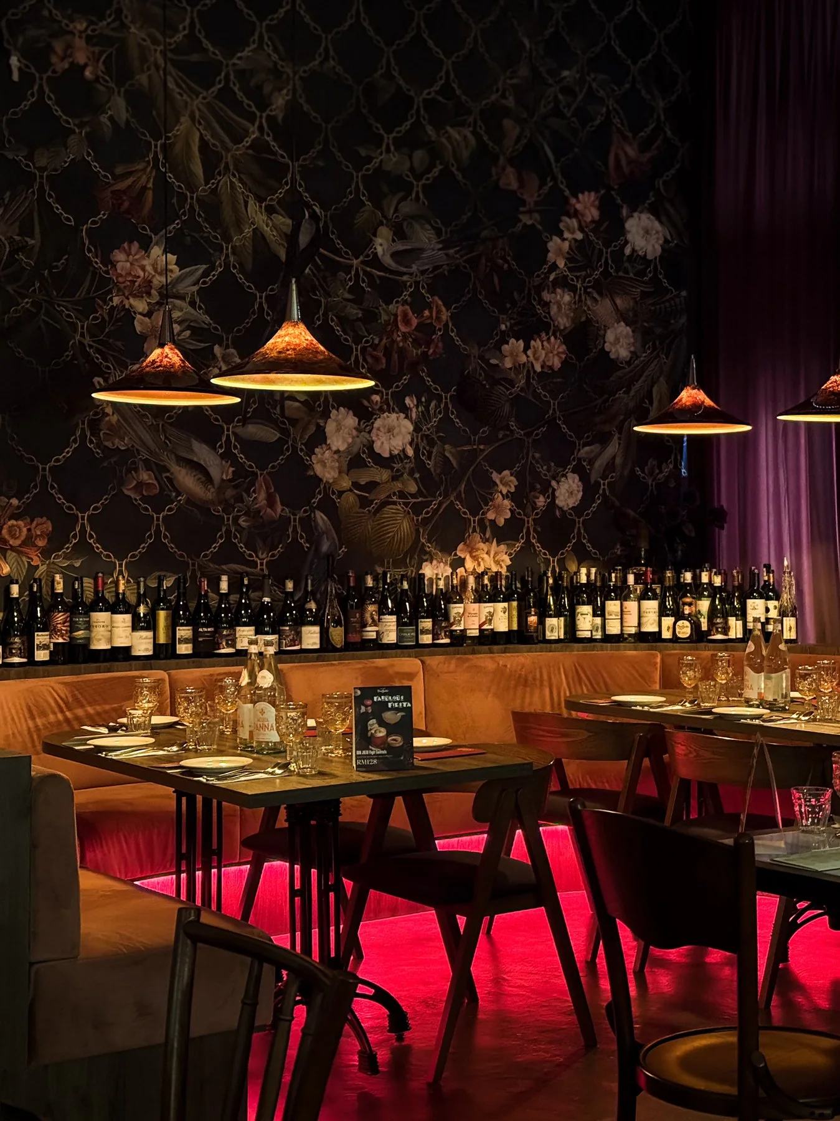
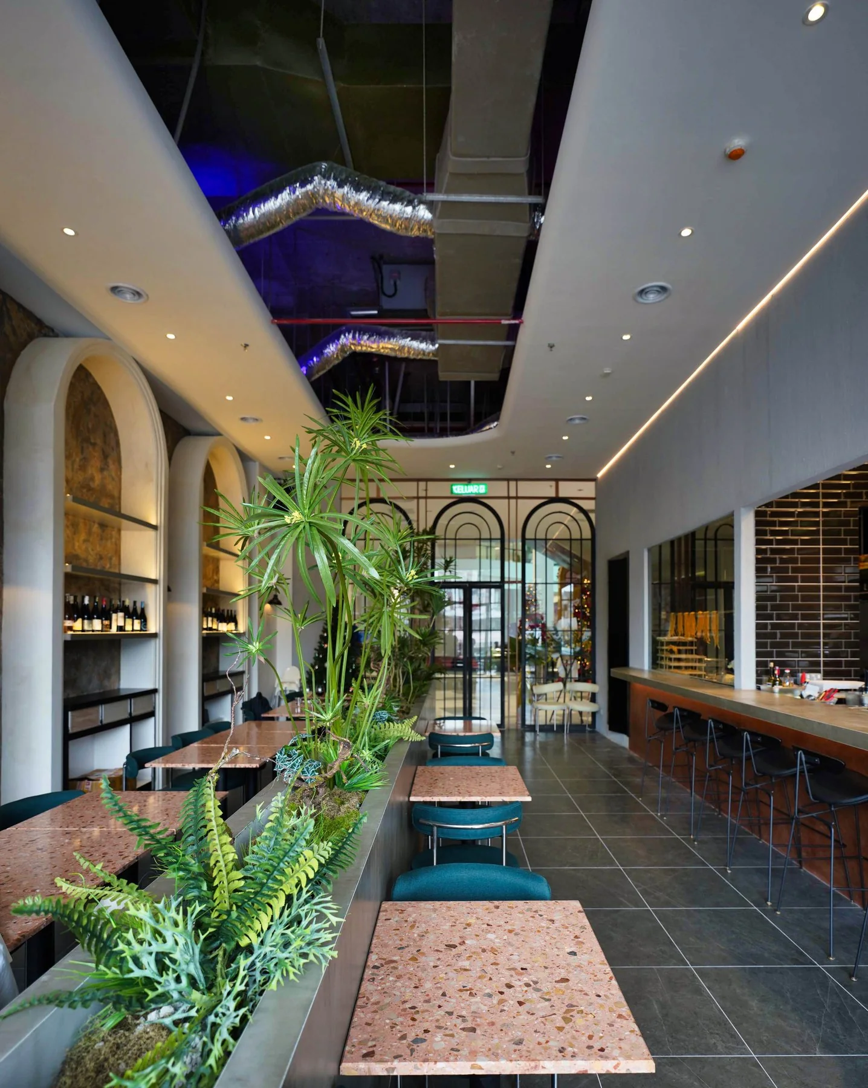
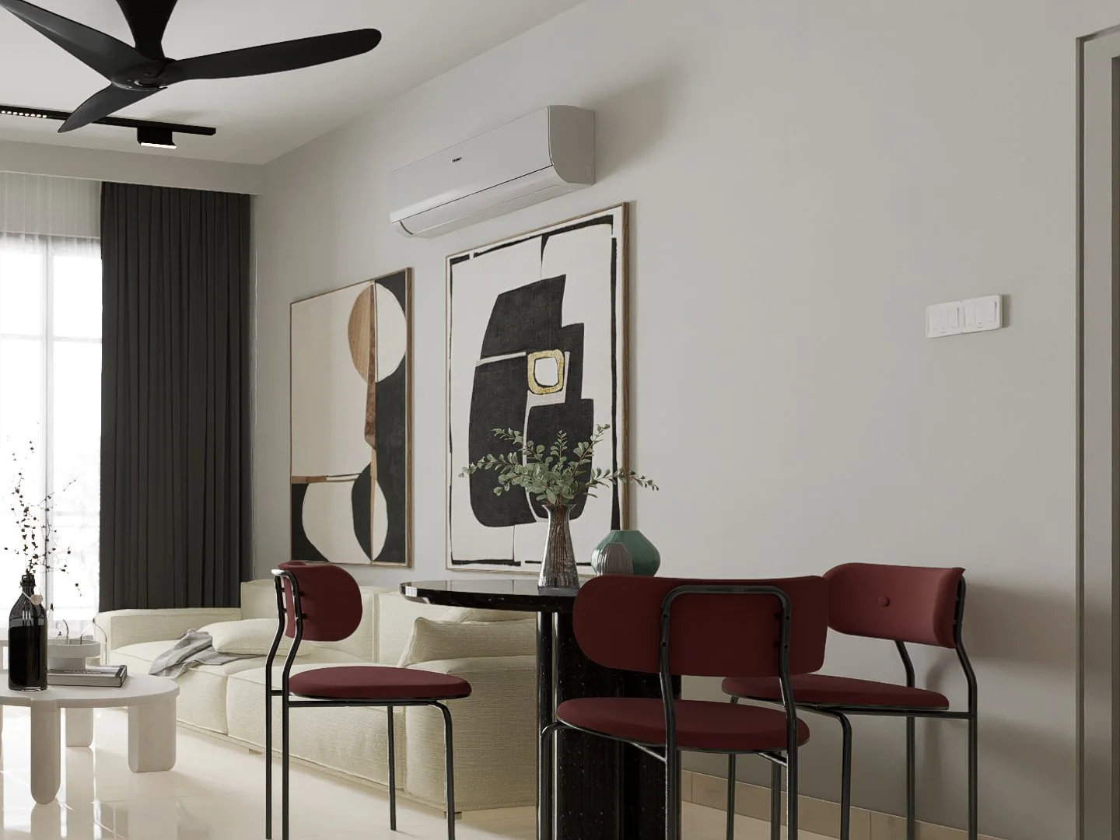
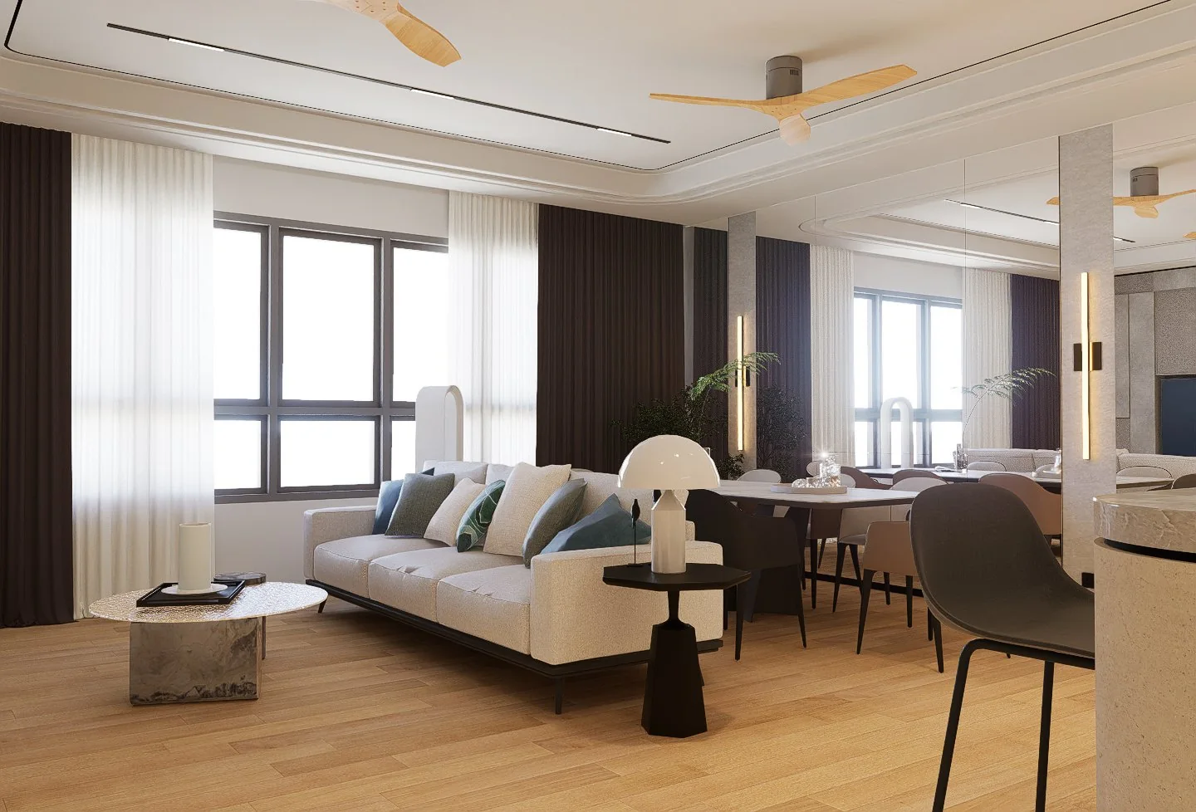
Klang Valley · Seremban · Johor · Selected locations