
Office renovation cost depends on more than floor area. The project must support your team, visitors, technology, equipment and daily operations while meeting the requirements of the building.
A clear brief helps designers and contractors understand the same problem. It also makes quotations easier to compare.
Start with how your business works
Record your current headcount, expected growth and the way different teams work. Explain who needs focused rooms, meetings, calls, collaboration, customer areas or specialist equipment.
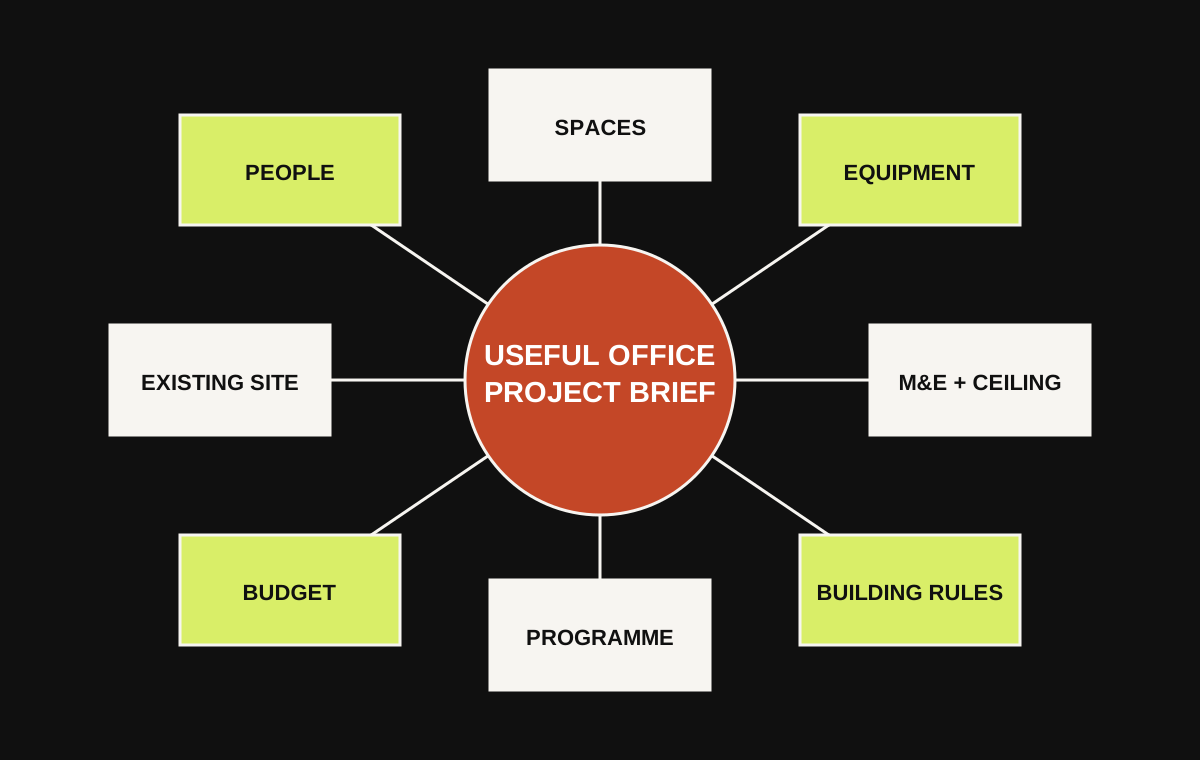
List the spaces you genuinely need. These might include reception, workstations, meeting rooms, private rooms, pantry, storage, print areas or staff facilities.
Explain the existing office
Provide the address, floor plan, approximate area and photographs. State whether the unit is bare, previously fitted out or currently occupied.
Identify furniture, partitions, ceilings, flooring, lighting and air conditioning that you hope to retain. The team should still check whether those items suit the new layout and remain in suitable condition.
Include equipment and technology early
Workstations, meeting displays, servers, security systems, pantry equipment and specialist devices can affect power, data, cooling and furniture.
Supply model information where available. A simple equipment list can prevent missing connections and unsuitable positions later.
Ask about M&E and ceiling coordination
Mechanical and electrical planning may cover lighting, power, data, air conditioning and other systems. The ceiling may also contain grilles, sprinklers, detectors, speakers and access panels.
Customers do not need to coordinate these items themselves. Ask who is responsible, which systems are included and whether the latest layout has been checked against the ceiling and service information.
Check the building rules
Building management may control working hours, noisy work, lift booking, loading, security, insurance, deposits and contractor requirements. Request the renovation handbook early and give it to the project team.
These conditions can affect both cost and timing. They should not appear as a surprise after the design is complete.
Will the office remain occupied?
If staff must continue working, explain which areas can be released and when. Phased renovation may need extra protection, temporary arrangements and repeated movement of teams or furniture.
Do not assume that every project can be completed after hours or around normal operations. The approach must be reviewed for the actual building and scope.
Compare quotations on the same basis
| Topic | Useful question |
|---|---|
| Layout | Are all proposals based on the same approved plan? |
| Fit-out | Are partitions, ceilings, finishes and carpentry clearly listed? |
| M&E | Who handles each service and the required testing? |
| Furniture | What is built-in, system furniture or loose furniture? |
| Building rules | Are permits, access and protection included? |
| Timing | Are lead times, decision dates and working hours stated? |
| Exclusions | What must your company or another supplier provide? |
| Changes | How will extra cost and time be approved? |
Office project brief checklist
- Business activities and headcount
- Teams, visitors and work styles
- Required rooms and workstation types
- Technology, security and equipment
- Floor plan, area and existing condition
- Furniture and items to retain
- Building-management requirements
- Design, drawing and authority support needed
- Occupancy or phasing requirements
- Budget, target date and decision-makers
Turn your requirements into a workable plan
Bric & Bricks provides office interior design, drawing and renovation services in Kuala Lumpur, Klang Valley and selected locations. We begin by understanding how the business needs to operate, then review the site before defining the proposed scope.
References